Traceable calibration programs for audit-ready analytical and metrology teams. Request scope review
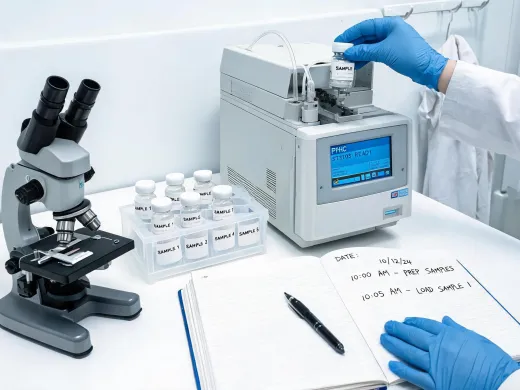
Zeiss technical team in a metrology and laboratory workspace

About Zeiss

Zeiss keeps measurement decisions connected to evidence

Mission

Zeiss helps technical buyers select and maintain instruments with the same discipline they expect from a controlled procedure. The work starts by understanding how a laboratory, metrology cell, or maintenance team will defend a measurement. That means every recommendation has to make sense beside an SOP, calibration certificate, validation protocol, or supplier audit checklist.

For analytical and laboratory instruments, the important questions often sit outside the catalog page. A balance may require qualification under GMP. A microscope may need documentation that remains useful in a research record. A sensor may be easy to buy but difficult to maintain when protocol compatibility, harsh conditions, or drift behavior are ignored. Zeiss treats those conditions as part of the specification.
Operating view

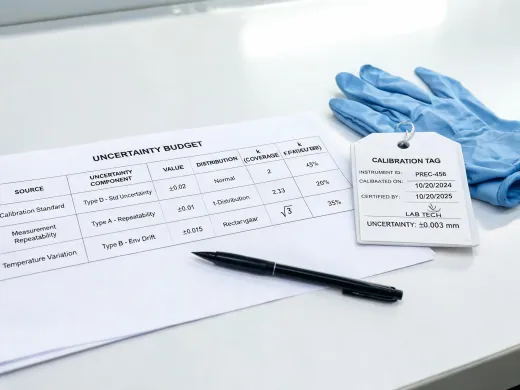
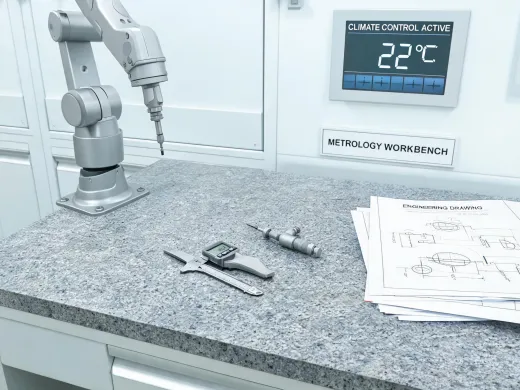
The company culture is built around technical review before commercial momentum. Teams are encouraged to slow down at the point where range, uncertainty, consumables, software, and service access are still negotiable. That habit prevents expensive revisions after the instrument enters a validated workflow or production inspection loop.

Zeiss supports global buyers, but the practical work remains detailed: asset identification, certificate language, accessory completeness, replacement planning, and training notes. Customers rely on those details because a measurement failure is rarely isolated. It can delay release testing, trigger nonconformance investigation, or force a plant to repeat inspection work with uncertain evidence.

Culture values

How the team works when precision is under review

Document first

Specifications, exceptions, and release criteria are written in language a quality reviewer can follow without sales interpretation.

Respect uncertainty

Measurement claims are framed around range, conditions, and expanded uncertainty instead of simplified pass-or-fail slogans.

Protect uptime

Service planning includes intake data, accessory availability, and repair pathways so downtime is estimated honestly.

Keep categories clear

Analytical, metrology, sensor, and test assets are organized in categories that match how customers control equipment.

Work with a team that reads the audit trail before the catalog line.

Send the measurement task, quality system, and equipment category. Zeiss will help identify the evidence that needs to exist before the asset is accepted.

Contact Zeiss