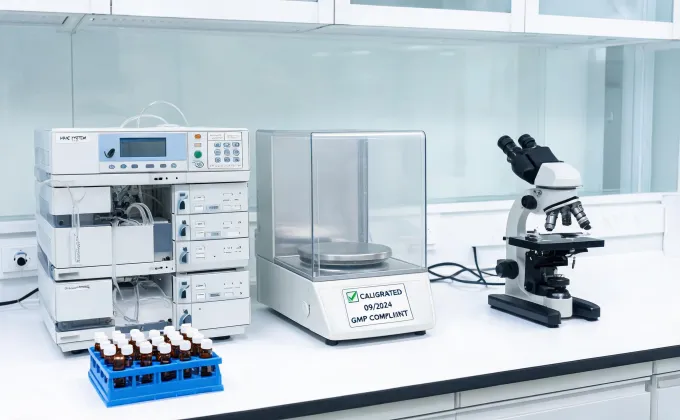
Analytical & Laboratory Instruments
HPLC, microscopy, sample preparation, balance qualification, and documentation packages for GMP and research environments.
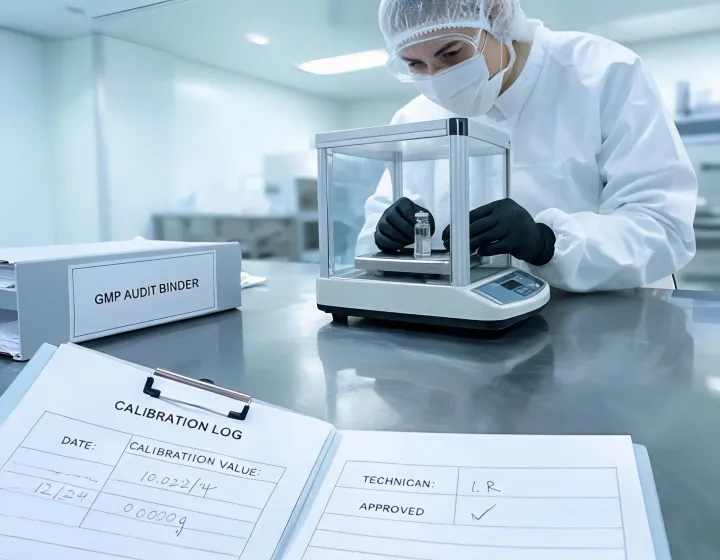
Zeiss analytical and laboratory instrument programs
Calibrated against the standards your QA team actually cites.
Each operating claim is tied to service practice, turnaround discipline, installed-base coverage, and stated uncertainty reporting.
Zeiss organizes wide instrument coverage around categories that procurement, QA, and metrology teams can map to their own controlled documents.
HPLC, microscopy, sample preparation, balance qualification, and documentation packages for GMP and research environments.
CMM, digital measurement, and controlled inspection workflows for ISO 10360-aligned dimensional evidence.
View productsIndustrial sensing and signal devices selected around repeatability, protocol fit, and service access.
View productsOscilloscopes, multimeters, thermal cameras, and field instruments maintained with calibration history.
View products





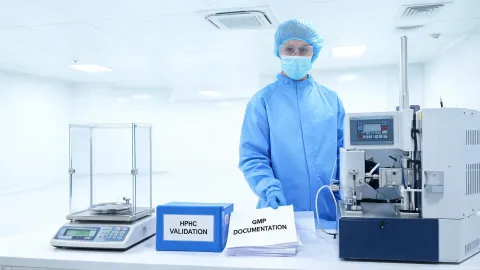
HPLC method validation, balance qualification, sample-prep instruments under GMP/Annex 11 traceability.
Learn more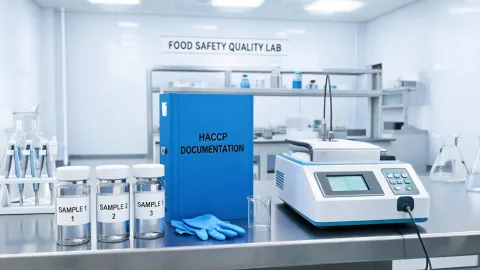
Residue, contaminant and authenticity testing labs with HACCP, ISO 17025 and AOAC method linkage.
Learn more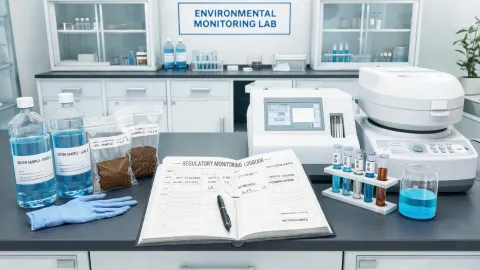
Ambient, water and soil analysis for regulatory monitoring under EPA, EU 16000-series and equivalent national rules.
Learn more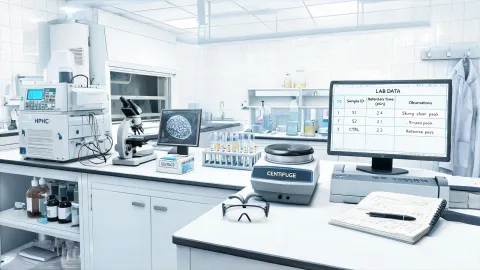
Teaching and research-grade chromatography, microscopy, and sample-prep with citation-ready documentation.
Learn more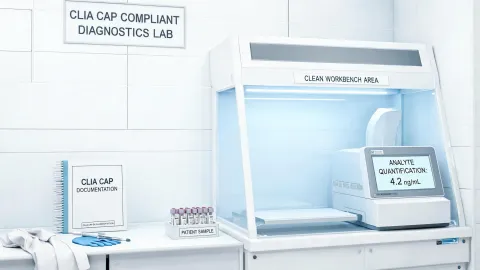
Sample-handling, balance, and analyte-quantification systems aligned to CLIA/CAP and IVDR documentation.
Learn more